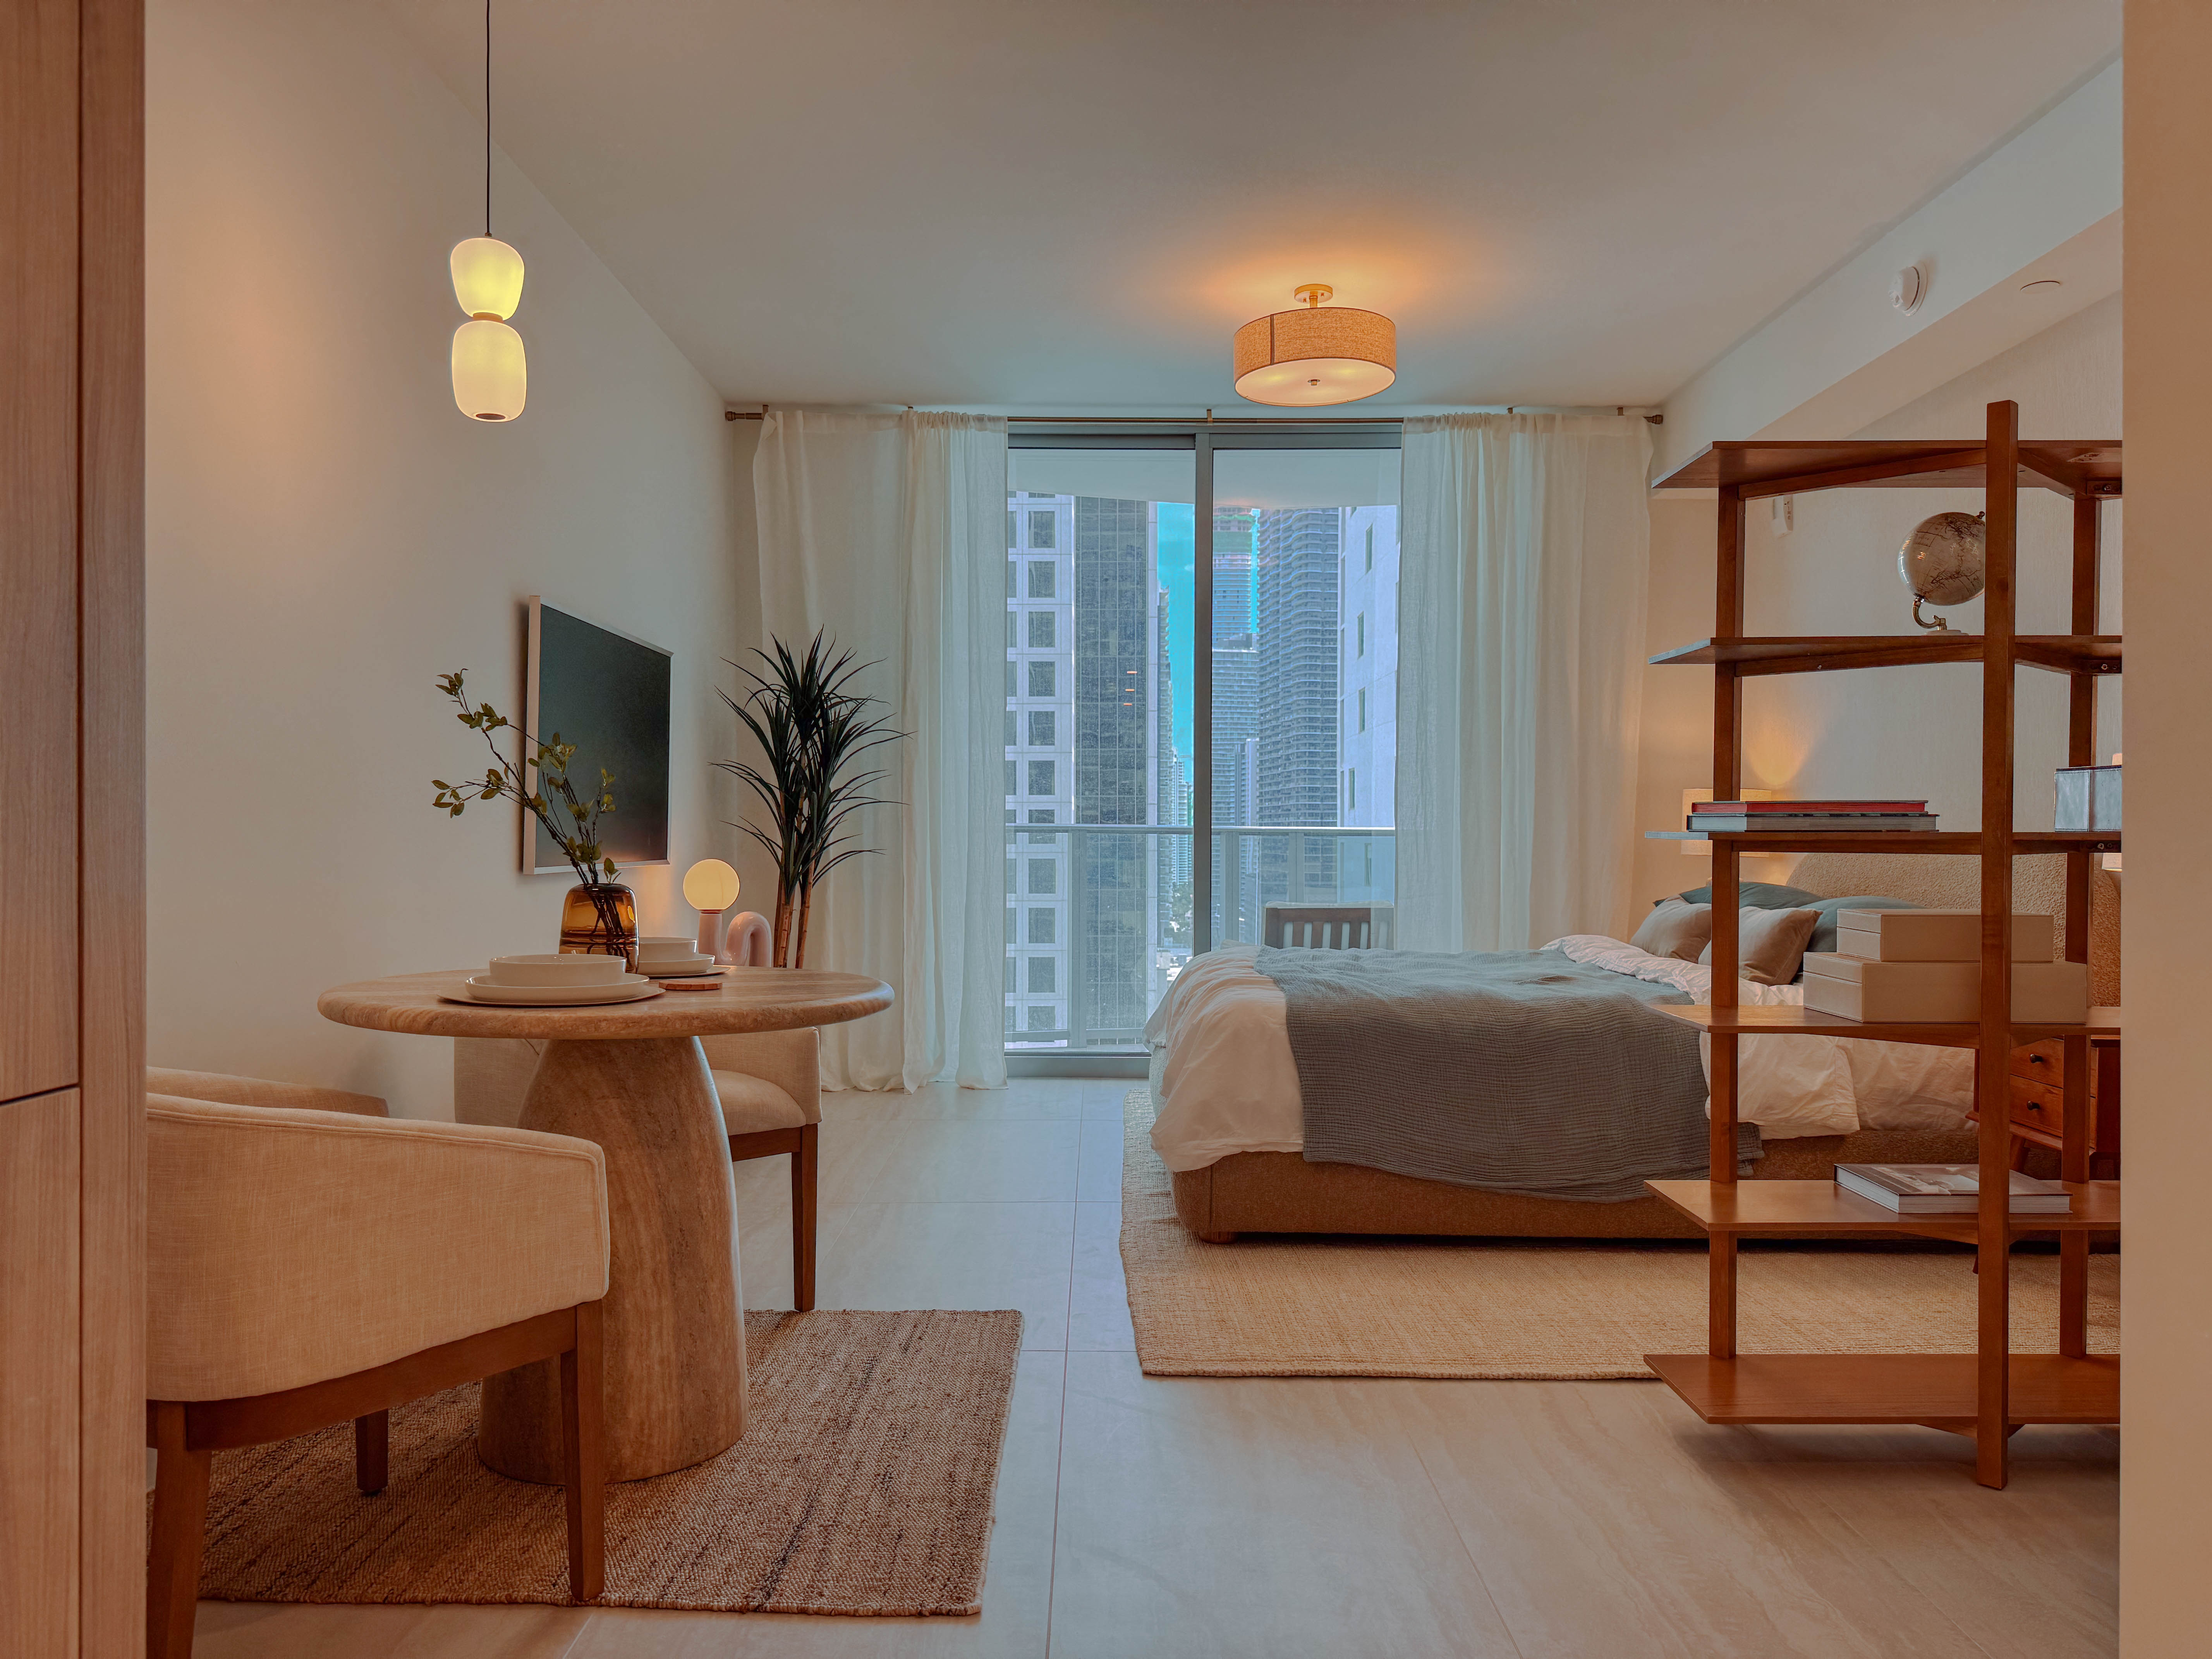
We just finished a studio at Viceroy Brickell — south-facing, 539 square feet, set up as a furnished short-term rental. The client's brief: bright, warm, and like home. As interior designers working in Brickell, we hear that brief often. In a building this polished, it takes more precision than most people expect.
What Makes Viceroy Brickell Different as a Design Project
Viceroy Brickell is a Related Group development, designed by Arquitectonica with interiors by Meyer Davis. The bones are exceptional — Italian porcelain floors, Italkraft cabinetry, floor-to-ceiling impact glass. The building does a lot of the heavy lifting.
What it doesn't do is make a studio feel like three rooms. An open-plan studio without defined zones reads as one undifferentiated space regardless of how good the furniture is. For a furnished rental competing with other units in the same building, that's a problem. Guests notice.
How We Zoned a Viceroy Brickell Studio Without Building Walls
The central decision was zoning — creating a bedroom, a home office, and a living area without sacrificing the openness that makes a small unit feel large.
We used a double-sided bookcase as a soft divider between the sleeping area and the office. It reads as furniture, not a partition. Both sides are finished and functional, so the space stays open while each zone has its own identity. Guests understand intuitively where to sleep, where to work, where to unwind — without a floor plan.
For wall covering, we chose a textured wallpaper that catches and shifts with the south light throughout the day. It adds depth without weight, and moves the unit from new construction to something more considered.
Materials throughout: wood, linen, travertine. These finishes bring warmth to a building with strong, polished bones. The Italian porcelain and cabinetry are beautiful but cool. The textiles and wood tones make the unit feel lived-in rather than staged.
Lighting in Brickell Condos: The Highest-Leverage Detail Most Investors Skip
Lighting is where we see the widest gap between well-furnished and poorly-furnished units at Viceroy Brickell — and across Miami luxury condo buildings generally.
The most common mistakes: fixtures centered on the ceiling rather than positioned over the zone they're meant to serve, and decorative pendants that fight the building's contemporary aesthetic instead of working with it. A chandelier that belongs in a traditional home looks wrong against floor-to-ceiling glass and porcelain floors.
In this project, lighting was a zoning tool as much as a design element. Simple, well-placed fixtures — over the dining area, at the bedside, in the workspace. Each one anchors its zone. The result is a unit that feels cohesive at any hour, not just when the south exposure is doing the work.
For investors furnishing units in Brickell Miami buildings: lighting is the highest-leverage, most under-invested element in most rental units. It's also the easiest to get right with a clear plan.
Who Rents at Viceroy Brickell — and Why It Matters for Your Numbers
Viceroy Brickell attracts a specific renter. The building suits people who want a residence that performs both personally and professionally, in Miami's financial core. A significant share are international — buyers and renters from Argentina, Colombia, Brazil, and Mexico make up a large segment of Brickell's investor base, most purchasing specifically for rental income.
The building permits short-term rentals of 30 days or more, up to 12 times per year. That flexibility makes it particularly attractive for this profile.
Your guests are well-traveled. Many have stayed in five-star hotels and high-end furnished rentals across multiple cities. They notice when the lighting feels off, when the zones aren't clear, when the materials feel cheap relative to the building's finishes. Thoughtful interior design in Miami rental units isn't an aesthetic decision — it's a revenue decision. It shows in reviews, repeat bookings, and your ability to hold the nightly rate.